Joints
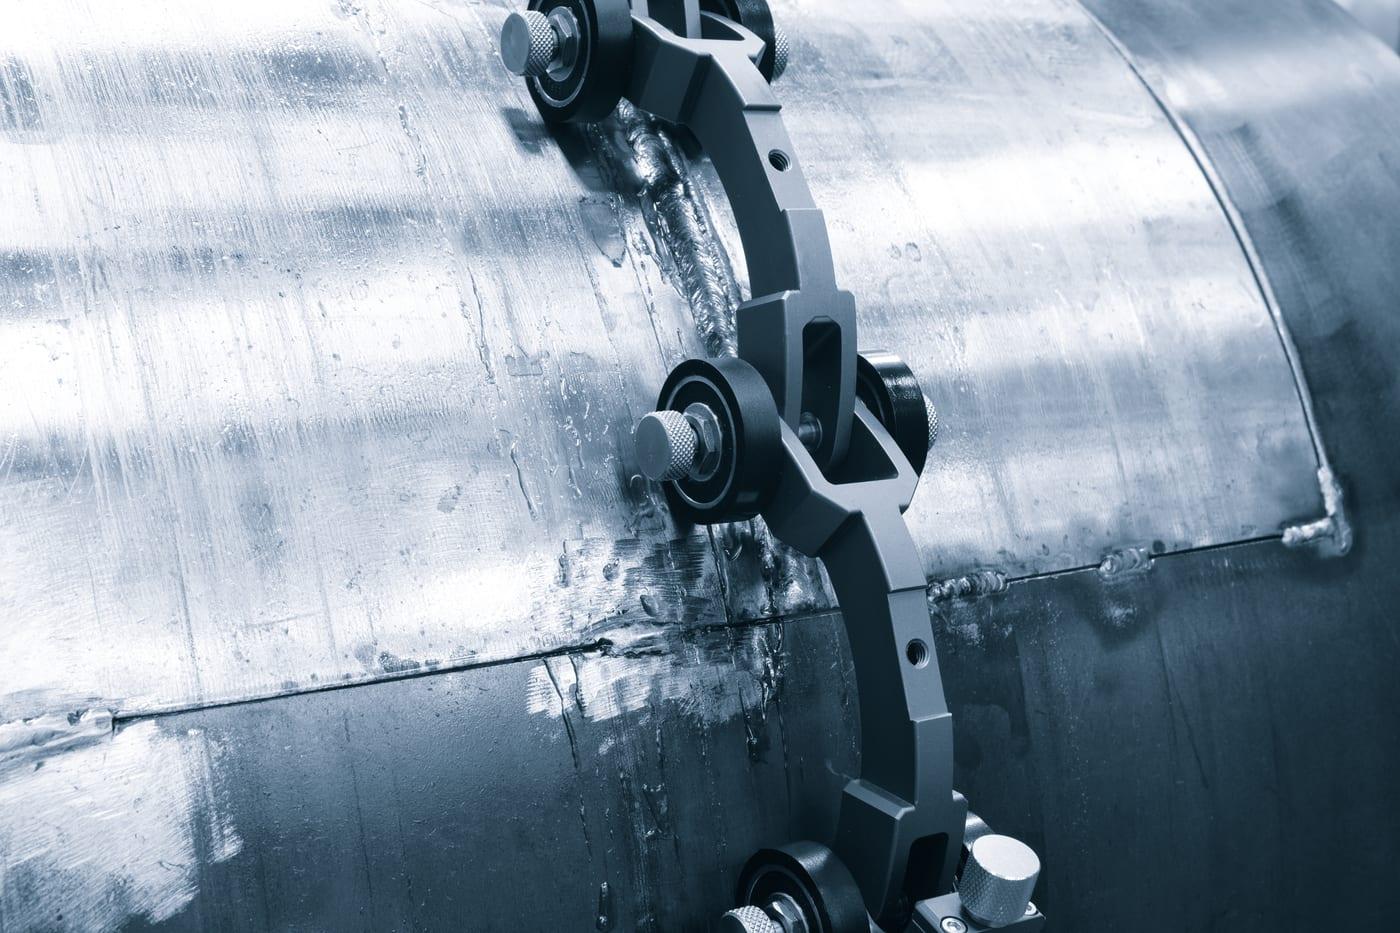
ISO weld inspection right at the machine — with documentation for sign-off.
- Pipelines
- Welds
- Pressure vessels
- Steel structures
- Corrosion monitoring
Inspect digitally to ISO 17636-2, class B. For welds, castings and more.
30 minutes, free and no obligation.


35+ Years of experience
140+ Countries in operation
12,000+ Satisfied customers
Years of experience
Countries in operation
Satisfied customers
Bring your inspection work in-house and make the decisions yourself, right where the part is.
The figures come from ongoing customer projects.
250%
ROI in the first year
Cut external inspection costs and speed up your processes.
< 1 min
per inspection
Get reliable results right where the part is.
85%
more efficient with digital AI analysis
Remove manual steps and waiting times.
1 system
for a wide range of inspection tasks
Inspect welds, pipelines and castings.
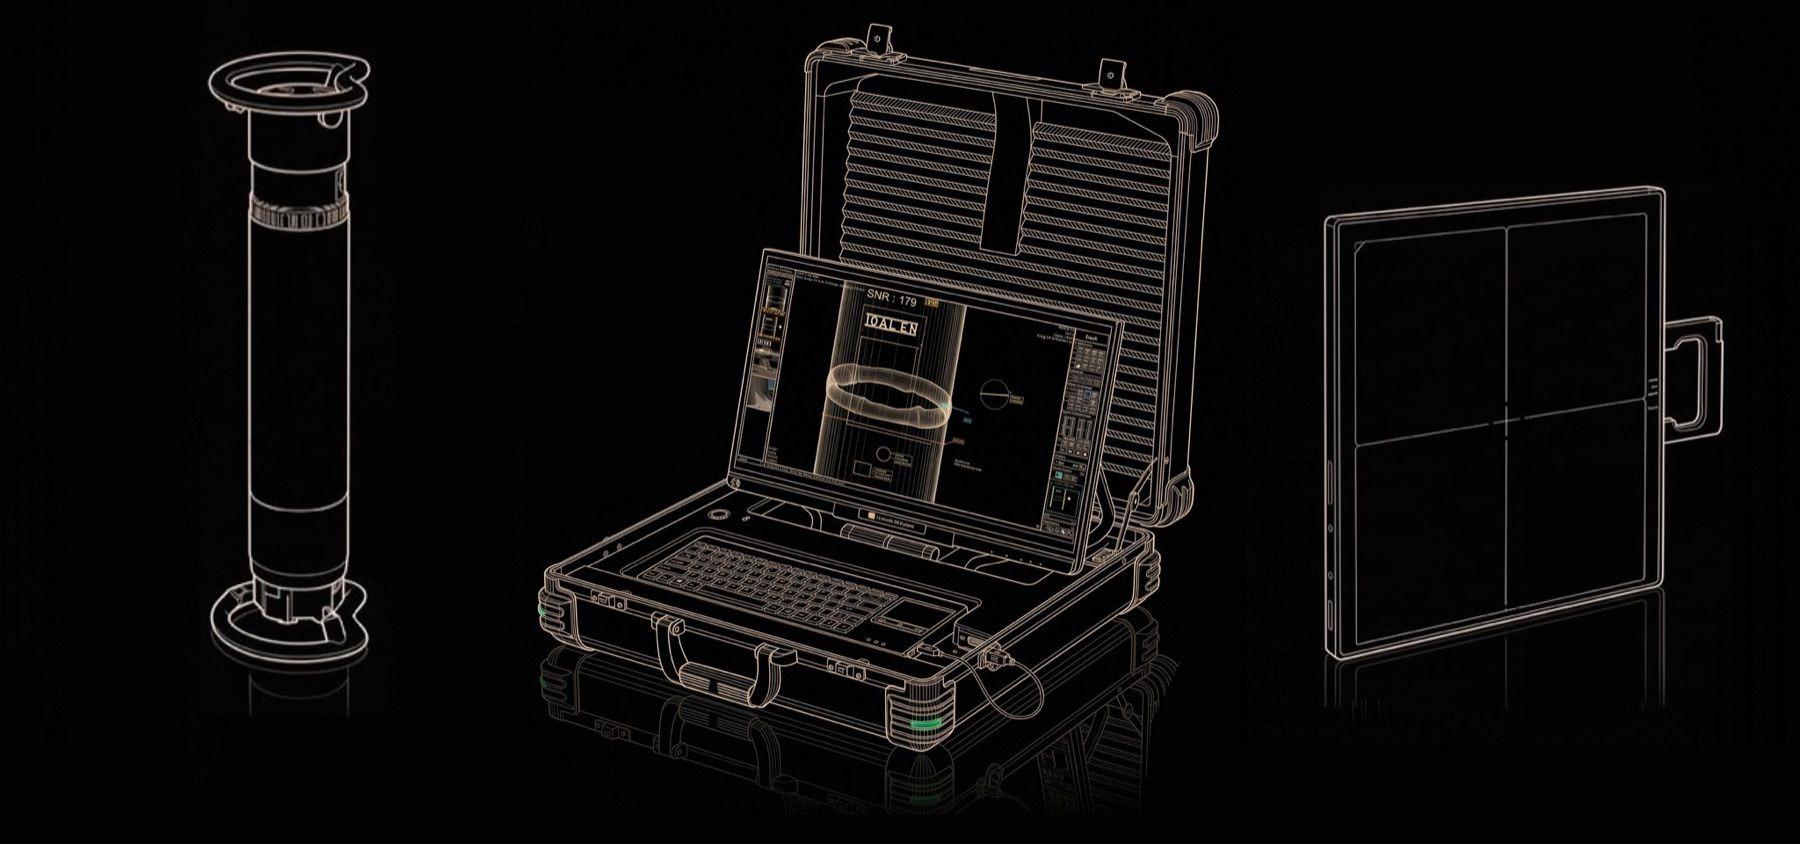
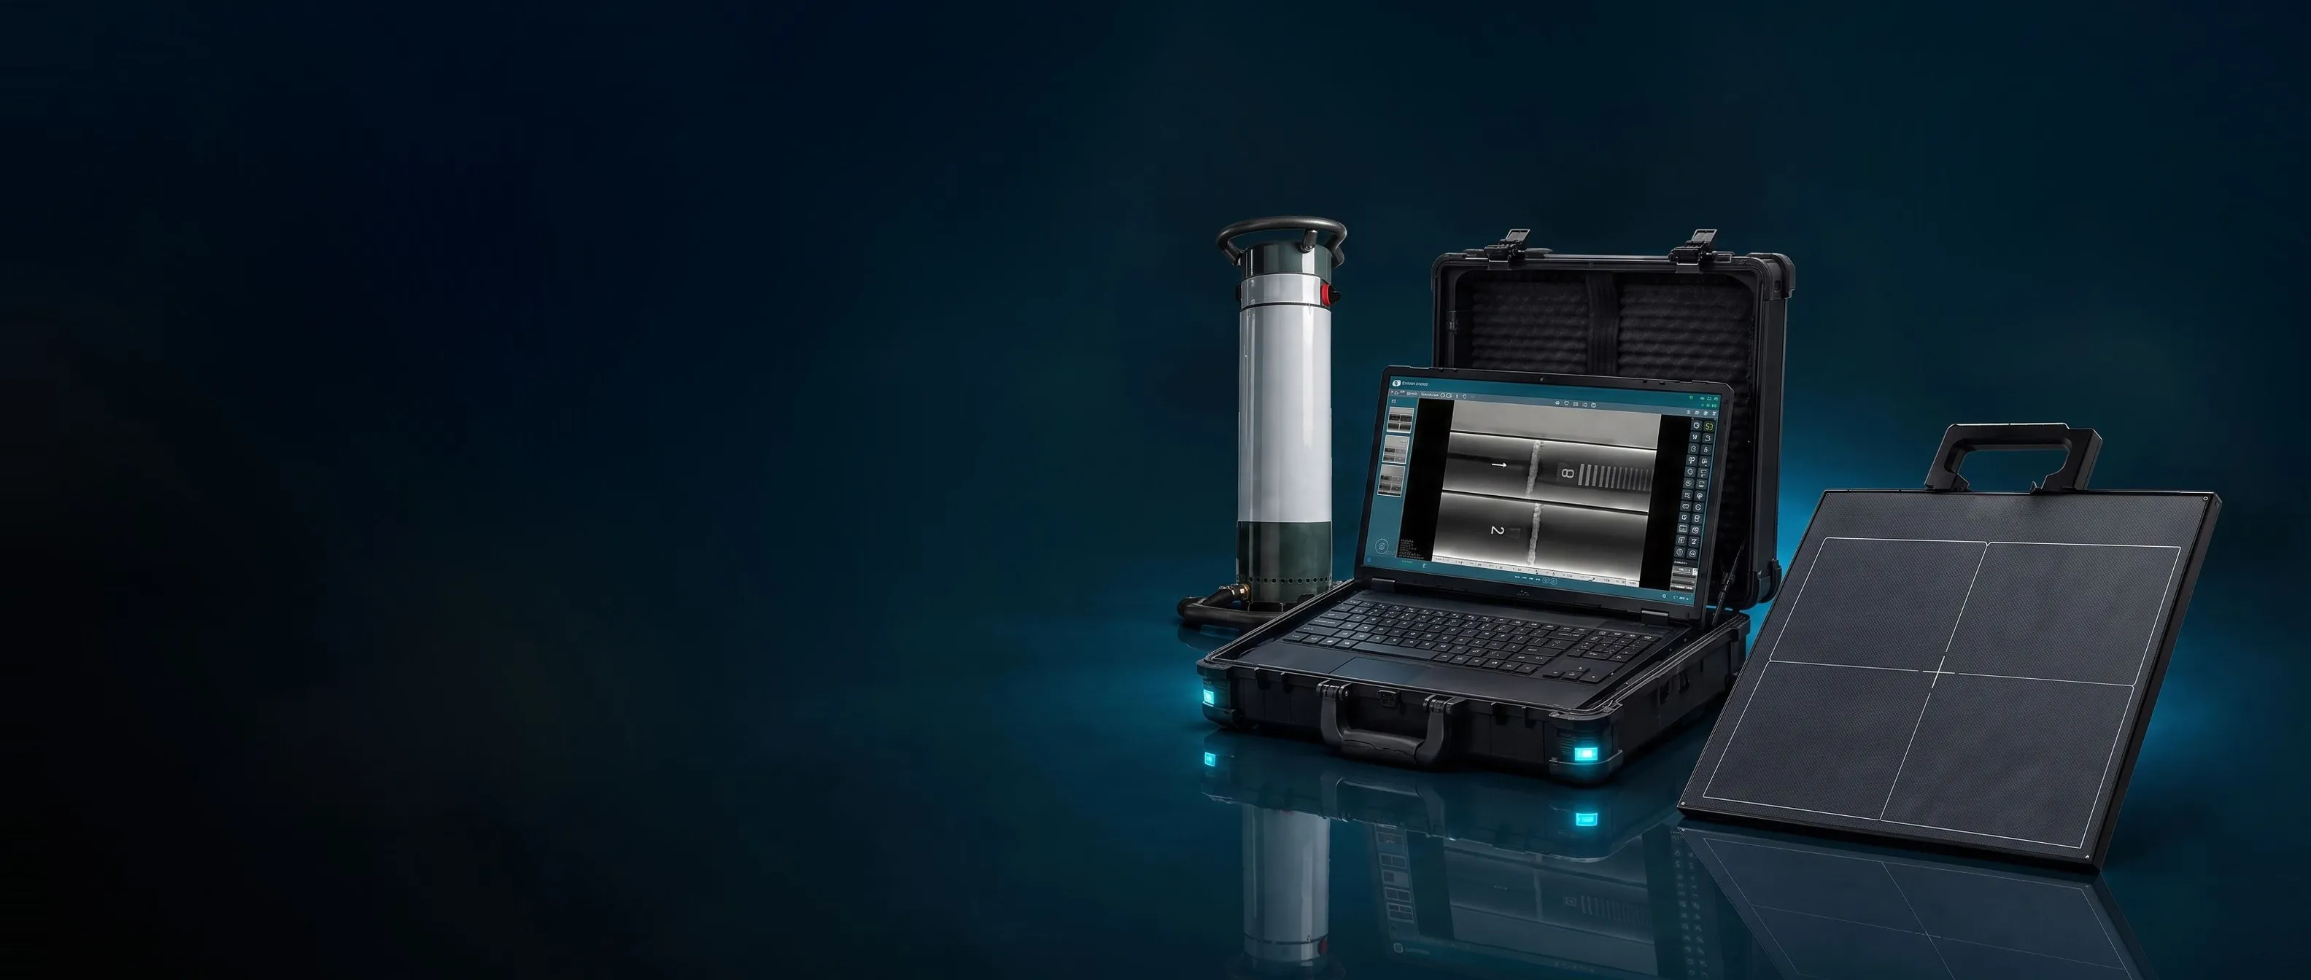
The right radiation source for every wall thickness — from the fine weld to the heavy casting.
Tailored analysis in real time — from the radiographic image straight to a decision that holds up to audit.
A detector matched to your part — high resolution for fine detail or large area coverage, wireless and built for outdoor use.
Data sheets as PDF
Short set-up times, less downtime. No waiting, no external service providers.
ISO weld inspection right at the machine — with documentation for sign-off.
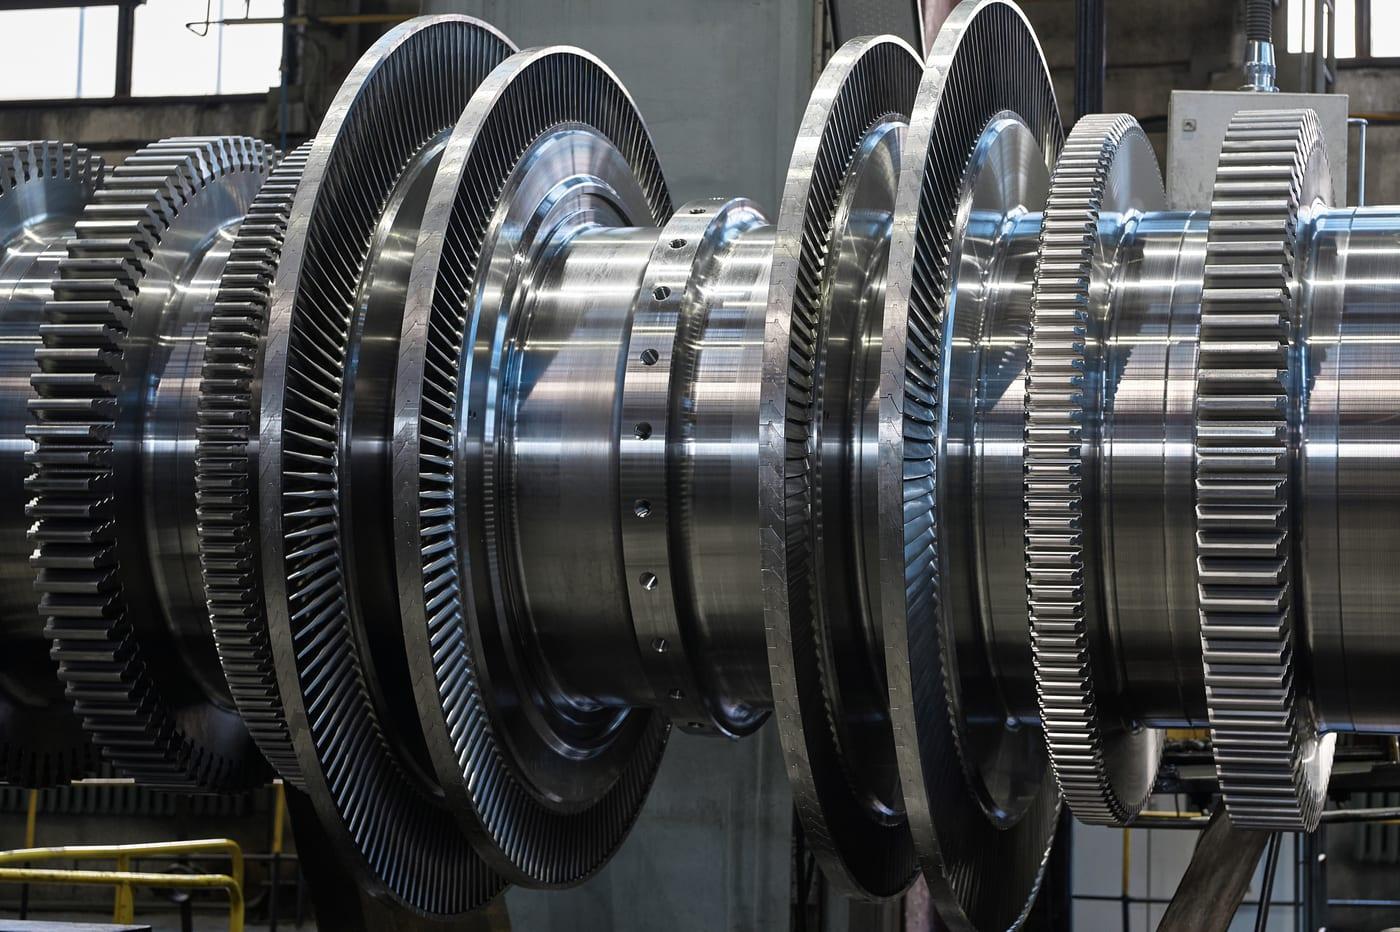
Make the inside of components visible — for quality assurance and development.
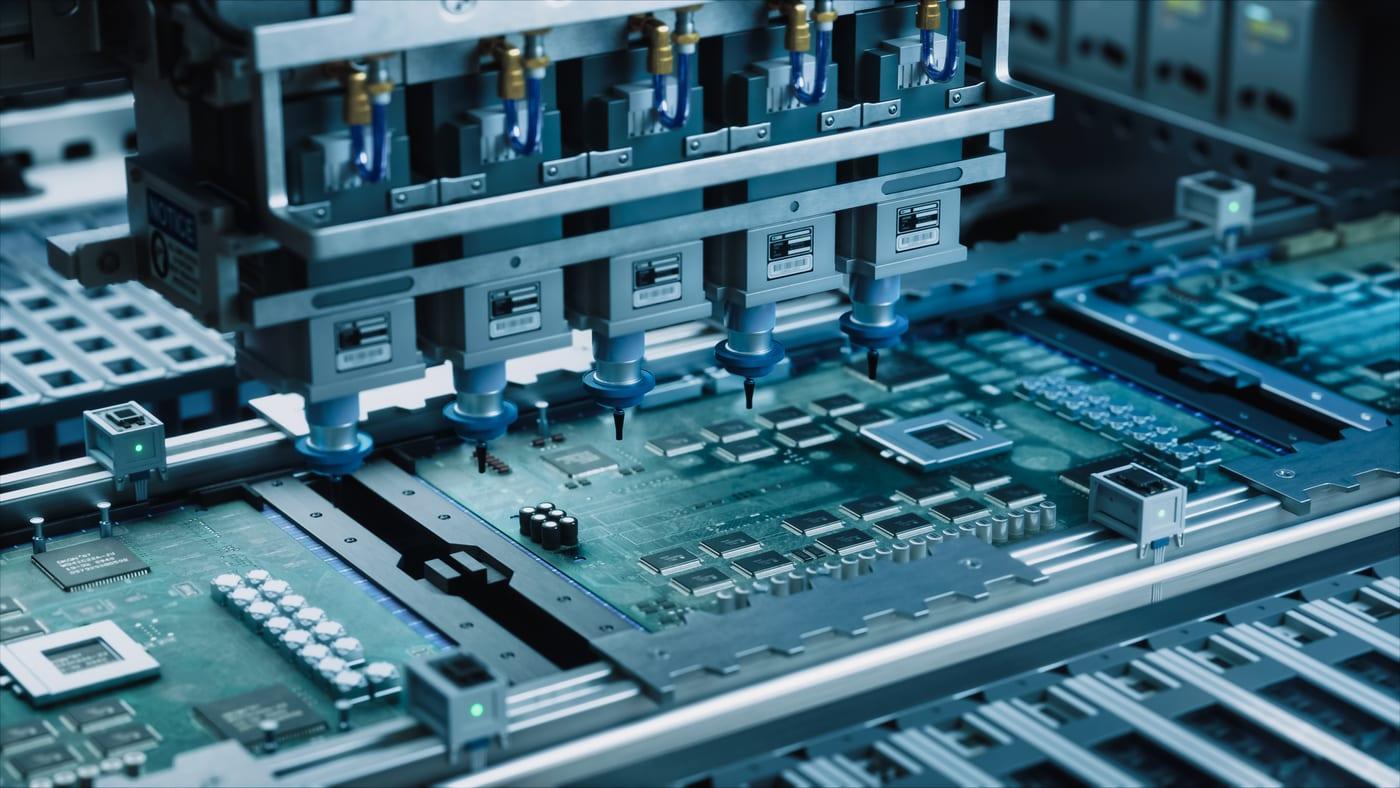
Find defects in assemblies — without disassembly, right in production.
Decisions in under 10 minutes. From exposure to assessment.
~ 5 min
Position source and detector, connect wirelessly.
3–30 seconds
Trigger the exposure — the image is on screen within seconds.
~ 4 min
Measure, adjust, annotate with AI support — right on site.
Instant
Share and archive by cloud or e-mail.
from €79,000net
For high inspection volumes — tailored to your inspection tasks.
from €2,000/ month
The same performance as buying — in predictable monthly rates.
Send-in service
from €139per inspection
You send, we inspect — with an official report on request.
On-site service
from €3,500per day
We come to you — also for large and stationary parts.
Not in every case. Which shielding and which controlled area are required depends on the specific X-ray equipment, the operating conditions and the site of use. We assess the situation together with you and support the further planning.
Key factors include the equipment, the inspection parameters, the test object and the spatial conditions. We support you in assessing the working area, shielding and protective measures. The final assessment and approval is made by the responsible qualified bodies and authorities.
Depending on the application, requirements apply to expertise, knowledge, instruction and the organisation of radiation protection. We support you with the preparation and train your team to match your planned workflow.
This is possible for many applications. Whether the requirements of DIN EN ISO 17636-2, including test class B, are met depends on the test object, material, geometry, inspection setup, parameters and the required image quality. We check these prerequisites for your specific application.
The digital image is available immediately after the acquisition. In suitable applications the first assessment can be made in under a minute.
Besides welds, the system can also be used for pipelines, castings, components and assemblies, depending on the task. What matters is material, wall thickness, geometry, accessibility and the required image quality.
Yes. AI-supported ad-hoc assessment helps with the fast and structured evaluation of digital inspection images. The qualified person remains responsible for the final assessment.
Yes. We offer practical introductions, application-specific training and materials for self-study. On request we also coordinate suitable offerings with specialised training providers.
We start by discussing the test object, material, dimensions, accessibility and the required inspection quality. On that basis we give you an initial assessment of the technical suitability and of the sensible next steps.
Yes. With a feasibility assessment or a paid proposal inspection you can properly evaluate the suitability for your specific inspection task.
Felix Herborn
Contact for new customers Lead Business Development