Non-destructive testing
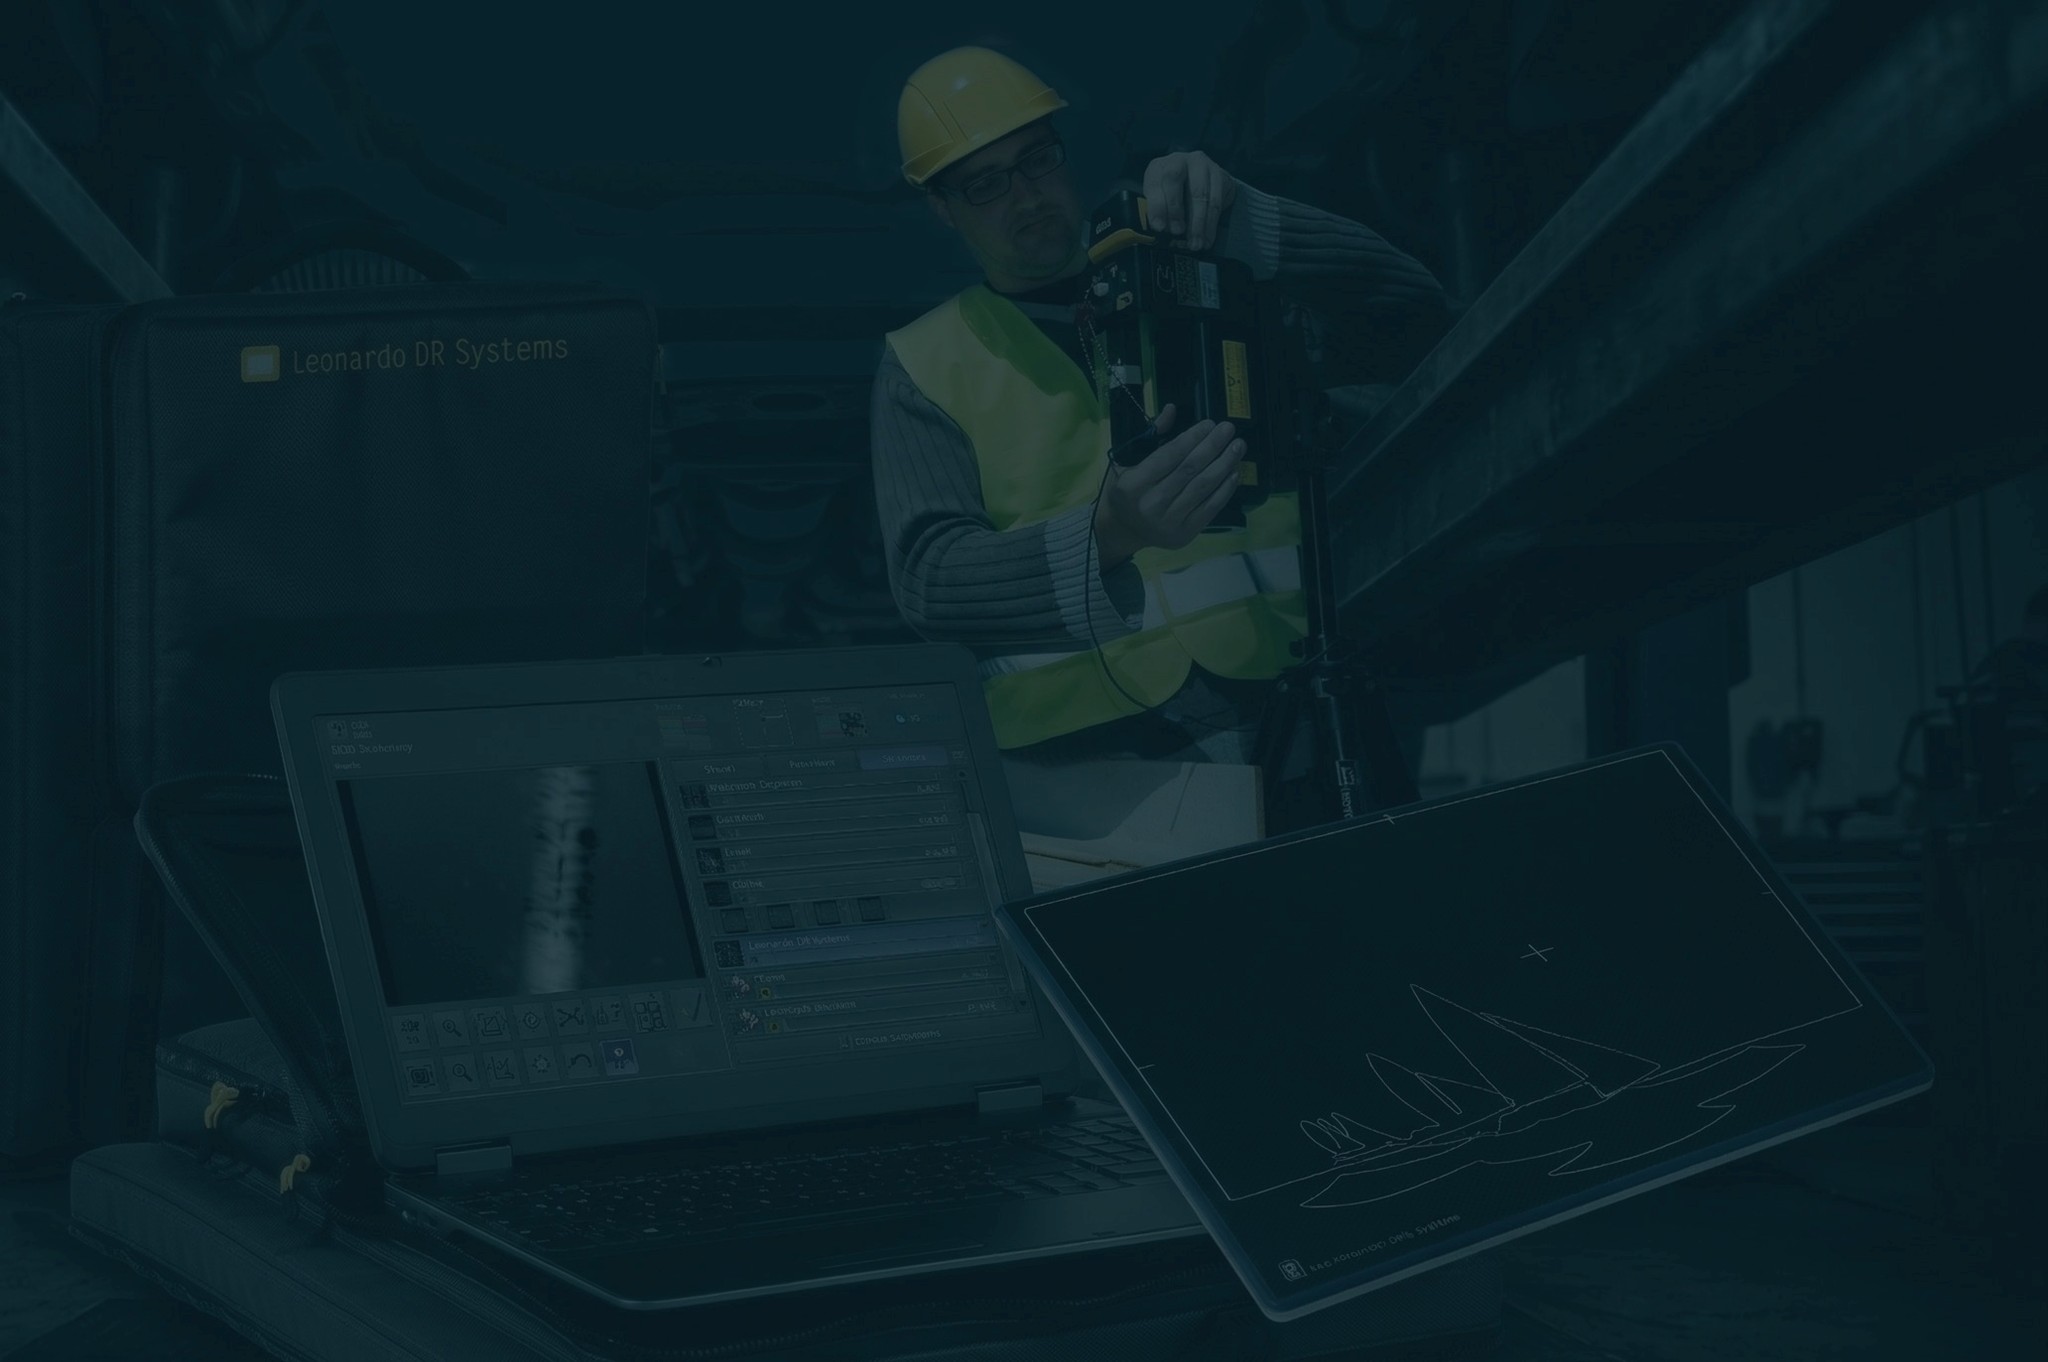
High-resolution imaging and rapid deployment reduce downtime and costs. No waiting times. No external service providers.


Technical Setup


X-ray source

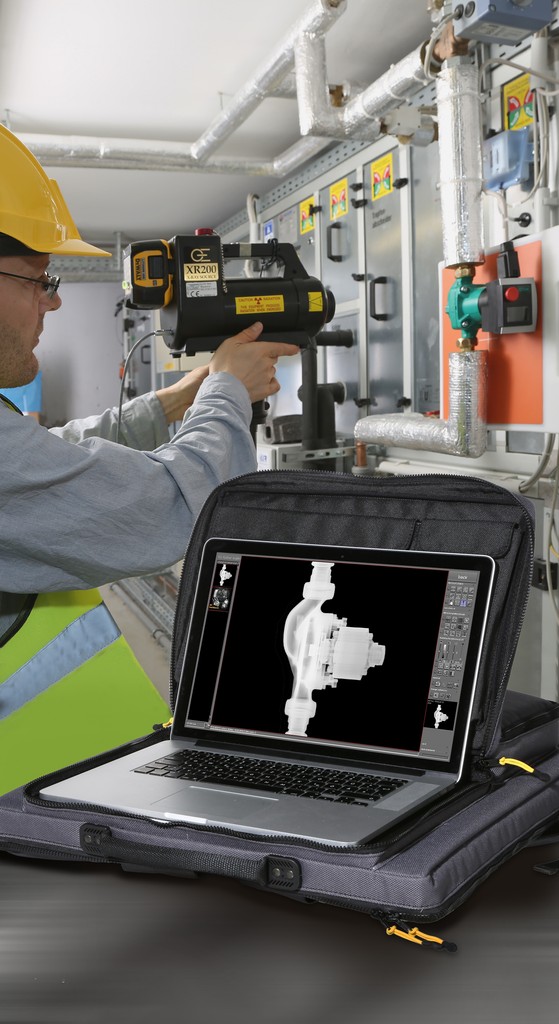
Robust and reliable indoors and outdoors. Operates without stationary infrastructure.
Compact and mobile — deployable exactly where needed.
We will collaborate with you to select the optimal emitter model configured for your specific application.
Software
ORinspect delivers high-resolution X-ray images in under 8 seconds.
Intuitive operation requires minimal training, ensuring seamless deployment even with changing personnel.
Audit-proof documentation — compliant with standards for archiving and cloud-ready.
Detector
Detector selected to match the radiation source and inspection task.
Compact design — engineered for confined, hard-to-access inspection areas.
High resolution and sensitivity –
for precise results, even with critical materials.
Key specs
All specs and features:

PRICING MODELS
Select the appropriate system for your application
We will gladly assist you in selecting the optimal configuration for your specific application.
high throughput
System Purchase
from €79,000
The premier choice for high-volume inspection. Tailored to your specific application—including system design for components, inspection tasks, and process integration.
Predictable monthly rates
Leasing
from €2,000/month
Full system performance with zero high capital expenditure—relying instead on predictable monthly rates over high initial investments. Ideal for rapid capacity scaling and reliable budget planning.
Additional service options:
Submission Service
Perfect for SMEs with occasional testing needs. Send us your test parts – we analyse and deliver accurate results.
Field Service
We deploy full testing equipment directly to your site to perform on-site inspections—optimized for stationary components, large-scale construction sites, or complex infrastructure projects.
Case Studies
Practical application.

Certified welding and metal fabrication specialist
Result
Inspection cycle per component reduced from several hours to approximately two minutes.
Complex transport logistics and analog film handling completely eliminated.
AD2000-compliant digital archiving, verifiable by third parties at any time.

Metal Fabrication & Automotive Industry
Result
In-line testing during manufacturing reduces on-site process times to minutes.
Same-day retesting of cracks replaces multi-week lead times.
ISO standards digitally archived and documented in compliance with customer systems.

Machine and System Manufacturers
Result
Successful feasibility study confirmed – on-site pilot week in preparation.
Steel plates clearly distinguishable within rubber, with position measurable to millimeter accuracy.
Positional deviations clearly detectable, eliminating the need for laboratory testing.
Which system best fits your specific application?
Frequently Asked Questions